

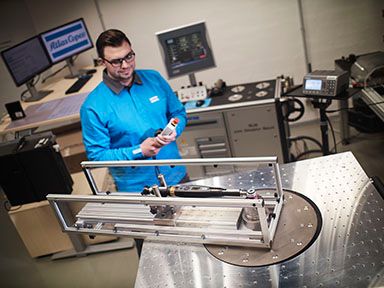


Calibration is essential for ensuring industrial tools continue delivering accurate and reliable results. Whether you're responsible for production, quality, or maintenance, understanding calibration helps reduce defects, maintain compliance, and improve confidence in measurement results.
This FAQ explains the most common questions about calibration—from the basic principles and measurement concepts to accreditation, laboratory requirements, and industry standards.
1. What is calibration?
Calibration is the process of determining and documenting the difference between the reading of a measuring instrument or control unit and the value provided by a higher-level reference device. In other words, two values are compared: one measured value and one known reference value.
During calibration, the relationship between the input and output of the measuring instrument is determined and documented under defined conditions. The input is the physical quantity being measured, such as torque or rotational angle. The output is usually an electrical signal from the measuring instrument, but it can also be a displayed value.
The calibration process documents deviation and, where applicable, provides the basis for suitable adjustment of the equipment.
2. Why is calibration important?
Regular calibration ensures your tools and measuring equipment deliver accurate and reliable results over time.
Factors such as wear, mishandling, and repeated use can all affect an equipment's performance. Calibration identifies and documents the deviation between the set value and its actual output, verifying whether the equipment is operating within acceptable limits. By detecting these deviations, calibration helps maintain consistent performance, ensure production quality, and increase confidence in measurement results.
3. What is the calibration process?
Calibration follows a structured process to verify whether an equipment is performing within its specified requirements.
The process typically begins with a visual inspection and functional test to ensure the equipment is in suitable condition for calibration. If damage or faults are identified, the equipment may need to be repaired before calibration can proceed.
The equipment is then calibrated according to the applicable standards using traceable references. If an adjustment is required and agreed upon, the equipment is adjusted and calibrated again to verify its performance. Finally, the calibration results are reviewed, documented in a calibration certificate, and the equipment is labeled to indicate that the calibration has been completed.

Calibration procedure
4. How often should I calibrate?
Calibration intervals should be based on how the equipment is used, the required measurement accuracy, and your organization's quality requirements.
There is no single calibration interval that applies to every equipment or application. According to guidance from the International Laboratory Accreditation Cooperation (ILAC), the appropriate interval depends on factors such as usage frequency, required accuracy, acceptable tolerances, environmental conditions, and the stability of previous calibration results. In many applications, annual calibration is appropriate, while safety-critical or high-precision applications may require calibration every six or even three months. Calibration intervals should be regularly reviewed and adjusted based on the tool's previous performance and operational requirements.

5. What does traceability mean in calibration?
Traceability links every calibration result to recognized measurement standards.
Traceability ensures a measurement result is linked to a national or international standard through an unbroken chain of calibrations using increasingly accurate reference equipment. Each measuring instrument is calibrated against a higher-accuracy reference, with every step in the calibration chain documented to ensure reliable and consistent measurement results. Because every measured value is subject to measurement uncertainty, the reference used for calibration should be calibrated using a higher-level reference, which is more accurate than the device being calibrated.

6. What is measurement uncertainty?
Measurement uncertainty helps determine whether a measuring instrument is suitable for the required process.
Measurement uncertainty accounts for the factors that can influence production process and indicates the level of confidence in that result. It is determined individually for each measuring instrument under defined operating conditions and is used to assess whether the instrument is suitable for the required process and tolerance. Understanding measurement uncertainty also helps organizations select equipment with an appropriate level of accuracy, avoiding unnecessary costs from using equipment that is more precise than the application requires.
7. What is chain calibration?
Calibrating connected components together improves the accuracy of the complete system.
Chain calibration is the process of calibrating connected components—such as a transducer and its control unit—as a complete measurement system rather than calibrating each component separately. By calibrating the entire measurement chain together, the system can be optimized for higher overall accuracy and more reliable measurement results.
8. What is tool calibration?
Tool calibration verifies whether an industrial tightening tool is capable of delivering accurate and consistent performance for its intended application.
Tool calibration, sometimes referred to as Machine Capability Test (MCT), evaluates the performance of an industrial tightening tool to determine whether it is suitable for a specific application. It assesses the tool's ability to achieve consistent and repeatable tightening results by measuring statistical capability values such as Cm and Cmk. The test is carried out under controlled conditions that simulate real tightening applications, helping manufacturers verify tool performance before it is used in production.
9. Why is it important to combine both torque and angle calibration?
Nowadays, most industrial tightening applications rely on both torque and angle measurements to ensure accurate, reliable, and compliant assembly.

10. What are common tool calibration standards?
Recognized standards help ensure consistent methods for evaluating tool performance and capability.
Tool calibration standards define the methods and requirements used to evaluate the performance of industrial tightening tools. Standards such as ISO 5393 and VDI/VDE 2645-2 provide guidance for machine capability testing and comparison measurements, helping manufacturers assess whether tools meet the requirements of specific applications.
11. What is accredited quality assurance calibration?
Accredited calibration provides reliable measurement results through validated procedures, traceability, and internationally recognized certificates.
Accredited quality assurance calibration is a calibration process performed only by ISO/IEC 17025 accredited laboratories, using validated procedures and defined standards. During accredited calibration, equipment is calibrated using references that are traceable to national or international standards, and the measurement uncertainty is calculated and documented in the calibration certificate. This ensures that the calibration results are reliable, consistent, and supported by recognized metrological expertise.
Because accredited calibration follows internationally recognized requirements, the calibration certificate provides documented measurement uncertainty and is widely accepted through international agreements such as those supported by ILAC. Accredited calibration is commonly used when manufacturers require a higher level of confidence, traceability, and audit compliance.
12. What is the difference between factory and accredited calibration?
Factory and accredited calibration differ in their requirements, documentation, and level of measurement confidence.
Both factory calibration and accredited calibration verify the performance of equipment, but they differ in the procedures followed, the documentation provided, and the level of confidence they offer.
Accredited calibration can only be performed by laboratories accredited to ISO/IEC 17025 following standard national procedures. It requires traceability to national standards, calculation and documentation of measurement uncertainty, and regular audits to ensure consistent competence and quality.
On the other hand, Factory calibration is typically a simplified process that may be performed by accredited or non-accredited providers. Depending on the provider, it may not fully comply with national or international standards and may not include documented traceability or measurement uncertainty.
|
Factory calibration |
Accredited calibration |
Performed by |
Accredited or non-accredited laboratories |
ISO/IEC 17025 accredited laboratories only |
Traceability |
May vary depending on the provider |
Required and traceable to national standards |
Measurement uncertainty |
May not be included |
Calculated and documented |
Standards |
May not follow national/international standards |
Follow validated procedures and recognized standards |
Calibration certificate |
Format and content vary by provider and may not meet national or international requirements |
Issued according to accreditation requirements |
International recognition |
Normally not internationally recognized |
Recognized through the ILAC Mutual Recognition Arrangement |
13. What are common quality assurance calibration standards?
Accredited calibration follows defined requirements to support quality assurance and compliance of measuring equipment.
Accredited quality assurance calibration follows internationally recognized standards that define how measurement equipment should be calibrated, verified, and documented. Standards such as ISO 6789, EURAMET/cg-14, and VDI/VDE 2648 help ensure calibration results are accurate, traceable, and consistent across different applications and industries.
14. What are common calibration laboratory standards?
Accredited calibration laboratories follow recognized standards to ensure reliable and traceable measurement results.
Accredited calibration laboratories operate according to internationally recognized standards that define the competence, procedures, and quality requirements for calibration services. ISO/IEC 17025 is the internationally recognized standard for calibration laboratories, while industry-specific requirements such as IATF 16949 may specify how calibration should be managed within a quality system.
15. How do I choose a calibration laboratory?
Choose a calibration laboratory with the expertise, accreditation, and documentation required for your application.
Not all calibration laboratories offer the same level of technical competence or quality assurance. When selecting a laboratory, consider whether it is accredited and follows recognized calibration procedures, has experience with your type of measuring equipment, and provides clear documentation of the calibration results. The calibration report should include relevant measurement data and, where applicable, documented traceability and measurement uncertainty. If your application requires accredited calibration, verify that the laboratory is accredited to ISO/IEC 17025 and that its accreditation covers the measurement type and range you require.
For applications that require a higher level of confidence, an ISO/IEC 17025 accredited calibration laboratory is often the preferred choice. Accredited calibration laboratories are regularly assessed by national accreditation bodies to ensure they continue to meet internationally recognized requirements for competence, traceability, and quality. They use validated measurement methods, traceable reference equipment, and issue calibration certificates that are recognized through the ILAC Mutual Recognition Arrangement.
When choosing a calibration laboratory, ask:
- Is the laboratory accredited to ISO/IEC 17025, if accredited calibration is required?
- Does its accreditation cover the measurement type and range you need?
- Does it use validated calibration procedures and traceable reference equipment?
- Does the calibration report include relevant measurement results and measurement uncertainty?
- Does the laboratory have experience with your type of measuring equipment?

Need help with calibration?
Whether you need tool calibration, accredited quality assurance calibration, or guidance on selecting the right calibration solution, our experts can help you determine the most appropriate service for your application.


